Loading...
Serving Lake Elsinore, CA and surrounding areas. (951) 393-1463
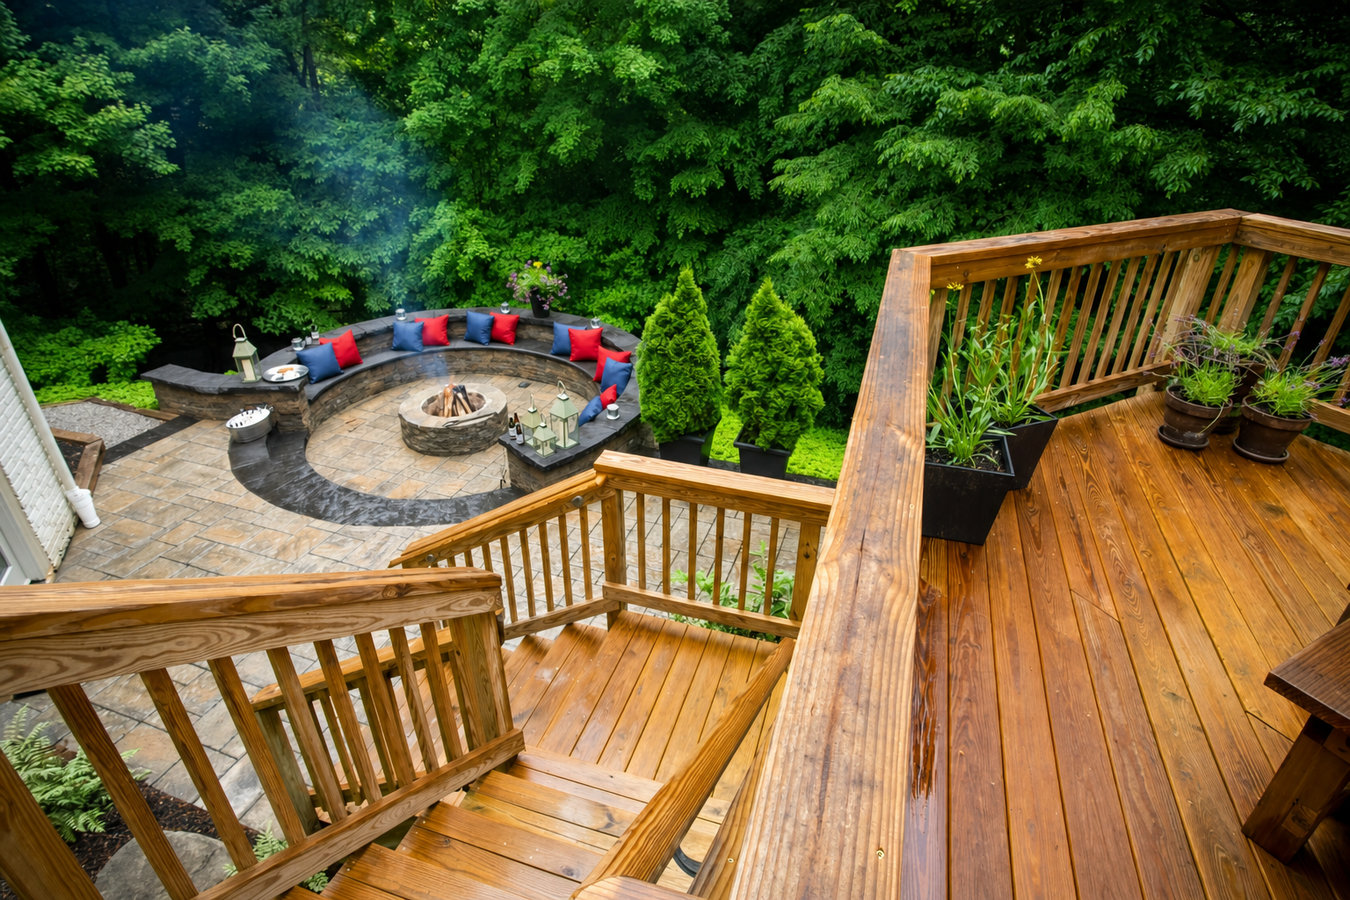
A sloped backyard does not have to be wasted space. A multi-level deck turns the grade into a series of flat, functional zones your family will actually use.
Multi-level decks in Lake Elsinore are connected outdoor platforms built at different heights to follow a sloped yard, most projects take one to three weeks to build once permits are approved, and the result turns an unusable grade into distinct, functional zones for dining, lounging, and entertaining.
A lot of Lake Elsinore homes - especially those in the hillside communities like Canyon Hills - were built on graded terrain that looks attractive from inside but is too steep to set a table on or let kids play safely. A multi-level deck solves that by working with the slope rather than fighting it. Each platform is supported independently and stays level even when the ground underneath is not. If your back door opens onto a concrete pad followed by a steep drop to the yard, you are missing a significant amount of outdoor living space. For homeowners who want to incorporate cooking or dining into the layout, a custom deck design can plan zones for every activity as part of the same project.
We handle everything from design and structural engineering through permit filing with the City of Lake Elsinore, HOA documentation where required, and final construction - so you are not chasing approvals or coordinating separate contractors on your own.
If your yard drops sharply away from your back door and you cannot set up a table or let kids play safely, that is the clearest sign a multi-level deck could transform your outdoor space. Many Lake Elsinore homes - especially in the Canyon Hills and Tuscany Hills communities - have yards that look great from inside but are too steep to actually enjoy. A multi-level deck turns that slope into a series of flat, functional spaces.
If your back door opens to a small concrete pad and then a significant drop to the yard below, you are missing usable outdoor living space and potentially creating a safety hazard. A deck built at the right height connects your indoor and outdoor spaces smoothly and gives you a safe, level surface to step onto. The height difference that makes your yard feel unusable is exactly what a multi-level design is built to handle.
If you find yourself wishing for a separate area for the grill, a shaded spot to sit, and room for kids to play all at the same time, a single-level deck probably cannot deliver that. A multi-level design lets you create distinct zones without needing a much larger footprint. The layout works with what your yard already gives you rather than requiring a complete regrade.
Lake Elsinore's intense summer sun is hard on wood. If your existing deck surface looks gray, feels rough underfoot, or has boards that are starting to split, it may be time to replace it - and that is a natural moment to reconsider the layout and add a second level. Replacing a failing deck is almost always cheaper than repairing it repeatedly, and it gives you the opportunity to build something more useful than what you started with.
Every multi-level deck starts with a structural plan built around your yard's specific slope and soil conditions. In Lake Elsinore, that means footings dug deep enough to reach stable ground in the expansive clay soils common to the Elsinore Valley, and hardware rated to handle the minor ground movement those soils can produce over time. We build with pressure-treated framing for the structure and offer composite or wood surface options depending on your maintenance preferences - composite holds up significantly better in Inland Empire heat and UV conditions. For homeowners who want the deck integrated with a covered structure or outdoor cooking space, we can incorporate a pergola or kitchen zone, and we can connect a deck railing installation to meet California height requirements across every level.
The layout of each project is shaped by how you want to use the space - a dining platform off the kitchen, a lower lounge area, stairs connecting them, or a dedicated zone for an outdoor kitchen or hot tub. If the scope grows to include retaining walls, grading work, or an attached structure, we scope that clearly upfront and coordinate all trades. We pull every required permit through the City of Lake Elsinore, submit HOA documentation where your community requires it, and stay on-site through the final inspection. If you are starting from scratch and want to think through the full design before committing to a layout, our custom deck design and build process covers that from the first site visit.
Best for homeowners with a yard that drops one to three feet from the house - creates distinct dining and lounging zones connected by a short stair run.
Best for steeper lots where the yard drops significantly - platforms follow the terrain in steps, each independently supported and level underfoot.
Best for homeowners who want a dedicated cooking or entertaining level integrated with a pergola, shade structure, or outdoor kitchen as part of the same build.
Lake Elsinore sits in the Elsinore Valley and regularly sees summer temperatures above 100 degrees, with intense UV exposure year-round. That combination is genuinely hard on outdoor materials - untreated or poorly sealed wood can crack, fade, and splinter much faster here than in coastal cities. Choosing the right decking surface is not optional here. It is one of the most important decisions you will make during the project. The other local factor that shapes multi-level deck design in this area is the terrain. A large share of Lake Elsinore's newer neighborhoods - particularly those in the hills around Canyon Lake - were built on graded hillside land. Multi-level decks are often the most cost-effective solution for these lots because they follow the natural grade in steps rather than requiring expensive retaining walls or earthwork.
Soil conditions add another layer to the engineering. Parts of the Elsinore Valley sit on clay-heavy soils that expand when wet and shrink in dry weather - a cycle that repeats every rainy season and puts gradual stress on footings that were not dug deep enough. Contractors building here should account for this in the footing design, not treat it as an afterthought. HOA rules are also relevant across many of Lake Elsinore's communities. Before any work starts, HOA approval is typically required, and that review covers materials, colors, railing styles, and overall dimensions. Homeowners in communities around Wildomar face similar requirements and can expect the same permit and HOA coordination process before a shovel goes in the ground.
When you reach out, we will ask about your yard shape, how you want to use the deck, and whether you have HOA requirements to work around. We reply within one business day. You do not need to have all the answers yet - the site visit is where the real planning happens.
We come to your property, walk the slope, take measurements, and talk through your ideas for the layout. After the visit, you receive a written estimate that breaks down the cost by major category - structure, decking surface, railings, stairs - so you can see exactly where your money is going.
Once you sign a contract, we submit the permit application to the City of Lake Elsinore and handle HOA plan submission if your neighborhood requires it. Permit approval typically takes two to six weeks. We track both processes and keep you updated so you are never left wondering what is holding things up.
With permits in hand, we dig footings, build the frame, and install decking, stairs, and railings. A city inspector visits during construction to verify the framing - that is a normal part of the process, not a surprise. When the deck is finished, we walk you through the completed project, answer your questions, and hand over the final permit sign-off for your home records.
We pull every permit, handle HOA documentation, and give you a written estimate before any work begins - no surprises on the invoice.
We design footings and framing for the clay-heavy, expansive soils common in the Elsinore Valley - not just the minimum depth required by code, but deep enough to reach stable ground. A deck that starts to lean or wobble a few years after installation is often a footing problem, not a decking problem, and we build to prevent that from the start.
We have pulled permits through the City of Lake Elsinore's Building and Safety Division and understand the local inspection process. Unpermitted decks are one of the most common deal-killers in California real estate transactions. Every project we build comes with documentation that protects your investment when you sell.
Many Lake Elsinore neighborhoods require HOA approval before any permit can be issued. We know the submission requirements in Canyon Hills, Tuscany Hills, and similar master-planned communities and can help you prepare the documentation so your application does not get rejected or sent back for revisions. The North American Deck and Railing Association sets the standards we build to.
We use composite and UV-resistant surface options that hold up to the heat and sun levels Lake Elsinore sees every summer. The choice between wood and composite is one we walk through with every homeowner - the right answer depends on your budget, maintenance preferences, and how long you plan to stay in the home. We do not steer you toward the most expensive option if it does not fit your situation.
Every multi-level deck we build is permitted, inspected, and constructed for the specific conditions of your lot and neighborhood. That combination - local knowledge, proper permitting, and engineering built for hillside terrain - is what separates a deck that holds up from one that becomes a maintenance problem.
Every level of a multi-level deck above 30 inches requires code-compliant guardrails - we install railings that meet California height and spacing requirements.
Learn MoreWhen your project involves a unique lot shape, a specific style goal, or a combination of deck features, a full custom design process ensures nothing gets missed.
Learn MorePermit timelines in Lake Elsinore mean the sooner you start, the sooner you are enjoying your new outdoor space - contact us today to lock in your project.