Loading...
Serving Lake Elsinore, CA and surrounding areas. (951) 393-1463
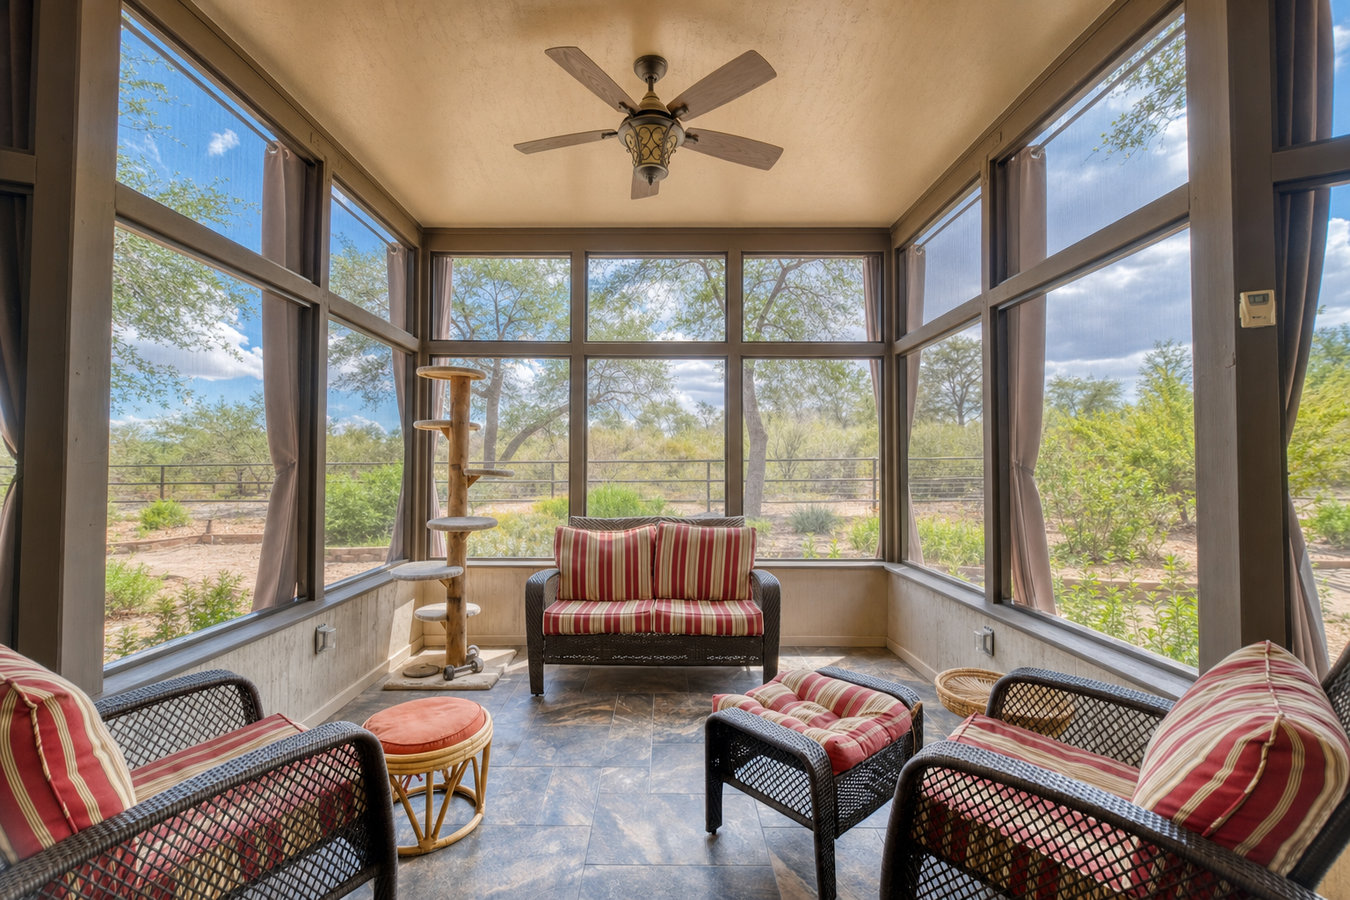
Bugs and afternoon heat are keeping you inside. A screened porch or screened deck turns that wasted outdoor space into a room your family uses every day.
Screened-in porches and screened decks in Lake Elsinore enclose your existing outdoor space with a lightweight framed screen structure, most jobs take three to ten days of construction once permits are approved, and the result is a bug-free, shaded room you can use from after dinner in spring all the way through the warm evenings of late fall.
Many Lake Elsinore homeowners already have a solid deck or patio slab and are simply not using it because insects take over at dusk or afternoon heat makes the space unbearable. Adding a screened enclosure to what you already have is often the most cost-effective way to finish the job. If your existing deck needs work before an enclosure can go on, we can pair the project with a covered deck or patio cover assessment or a fresh build.
We handle every part of the process - design, permit filing with the City of Lake Elsinore, HOA documentation if needed, construction, and the final inspection. You do not have to chase paperwork or coordinate between multiple contractors.
Lake Elsinore's proximity to the lake and its warm, still evenings create ideal conditions for mosquitoes and gnats from late spring through early fall. If insects are ending your evenings outside before you are ready to go in, that is the clearest sign a screened enclosure would change how you live in your home. A screened porch lets you reclaim those hours without sprays or candles.
If you are wiping down patio furniture before every use or replacing cushions every year or two, the valley's wind and intense UV are working against you. A screened enclosure buffers wind-blown dust and blocks a meaningful amount of direct sun, which extends the life of everything you put out there. If outdoor furniture costs are adding up, the enclosure often pays for itself in reduced replacement costs.
West-facing decks in Lake Elsinore can become punishing from noon onward in summer. A screened enclosure with a solid or lattice roof panel reduces the heat load significantly, making the space usable during hours when an open deck would be uncomfortable. If your deck is empty from late morning to after sunset in July, a screened cover solves the problem.
If your deck is structurally sound but sits empty because it feels too exposed, too hot, or too buggy, adding a screen enclosure is often the most cost-effective transformation available. You are not starting from scratch - you are completing a space that is already there. A contractor can assess whether your deck is strong enough to support an enclosure in a single estimate visit.
We build screened enclosures from the ground up and add them to existing decks. For homes that already have a solid deck, we assess the structure, frame the screen walls and roof, hang the doors, and complete all trim work in a single continuous project. For homes that need a new deck platform first, we build the deck and then frame the enclosure on top - giving you a finished outdoor room rather than two separate projects. If you want a covered deck or patio cover instead of a full enclosure, we handle that too, and we can walk you through the difference in cost and function so you choose the right one for your yard.
Framing material options include pressure-treated wood and powder-coated aluminum. Screen mesh choices include fiberglass and aluminum - fiberglass is easier to install without creasing, aluminum is stiffer and more durable. In the Elsinore Valley, where wind loads are real, we lean toward heavier-gauge mesh and stronger frame connections than contractors in calmer areas might specify. We can also add pergola installation if you want an open-air shaded structure alongside the screened space.
Best for homeowners who already have a structurally sound deck and want to enclose it without rebuilding.
Best for homeowners starting from scratch who want a complete outdoor room designed and built as one project.
Best for homeowners with a concrete patio slab who want bug and wind protection without a full deck rebuild.
Lake Elsinore sits in the Elsinore Valley, and the combination of heat, wind, and proximity to the lake creates outdoor conditions that make open decks hard to use for large parts of the year. Summer temperatures regularly push above 100 degrees, insects are active from late spring through fall near the lake, and the valley's famous winds - strong enough to make Lake Elsinore one of Southern California's top hang-gliding destinations - stress every outdoor surface. A screened enclosure designed for these conditions is built differently than one going up in a calmer, cooler area. Homeowners in Canyon Lake face similar wind and bug conditions and benefit from the same heavier-spec construction.
A large share of Lake Elsinore's residential growth happened in master-planned communities like Canyon Hills and Rosetta Canyon, many of which have active HOAs with design review requirements. A screened porch in one of these neighborhoods needs HOA approval before the city permit is filed - and the two processes run on separate timelines. Choosing a contractor who has navigated this process in Lake Elsinore specifically avoids delays and rejected applications. In Wildomar and similar growing communities nearby, HOA processes and permit timelines work in a comparable way, and we are familiar with both.
We respond to all inquiries within one business day. You can describe what you have - an existing deck, a concrete slab, or nothing yet - and we will ask the right questions before the site visit so we show up with realistic ideas, not a blank pad.
We measure the space, check your existing deck or slab condition, note sun orientation and wind exposure, and flag any HOA or permit considerations. You leave with a written estimate that breaks out materials, labor, and permit costs separately - no ballpark figures.
We file the building permit with the City of Lake Elsinore Community Development Department and help prepare HOA documentation if needed. Permit timelines vary, so we keep you updated at each stage so you are never left wondering where your project stands.
Once permits are approved, the crew arrives to frame, screen, and finish the enclosure - typically three to ten days of work. We coordinate the city's final inspection ourselves and walk you through the finished space before we leave.
Free written quote, no pressure. We handle the permit filing and any HOA documentation for your Lake Elsinore home.
The Elsinore Valley's wind events put real stress on screen panels and frame connections. We spec heavier-gauge mesh and stronger anchoring than contractors unfamiliar with local conditions, which means your enclosure holds up through Santa Ana season and does not need repairs after the first fall. NADRA guidelines inform our construction standards for outdoor enclosures.
Every screened porch we build goes through the City of Lake Elsinore's permitting process. A permitted enclosure is inspected independently and shows up correctly on your property record - which matters when you sell. If a contractor suggests skipping the permit to move faster, that is a reason to find a different contractor.
We have worked in Canyon Hills, Rosetta Canyon, and other Lake Elsinore planned communities. We know what local HOA architectural review committees typically require and help you prepare the right documentation the first time - rather than going back and forth for weeks before a board meeting.
Any California contractor doing work over $500 must hold a valid license from the California Contractors State License Board. You can verify our license status on the CSLB website in about 30 seconds before you sign anything. We carry liability insurance and we will provide proof on request.
Every one of these details - wind-rated construction, permit compliance, HOA familiarity, and verifiable licensing - matters more in Lake Elsinore than in a calmer or less regulated area. You deserve a contractor who understands the specific conditions your home faces, not one who brings a one-size-fits-all approach.
Add a permanent roof over your outdoor space for shade and rain protection without the full screen enclosure.
Learn MoreOpen-air shade structures that define your outdoor space while keeping an airy, garden-style look.
Learn MoreContractor schedules fill faster in spring - reaching out now means your project is planned and permitted before the season you most want to use the space.